Diagram verso, 219/1821 (general plan), 1821
Diagram verso, 1821
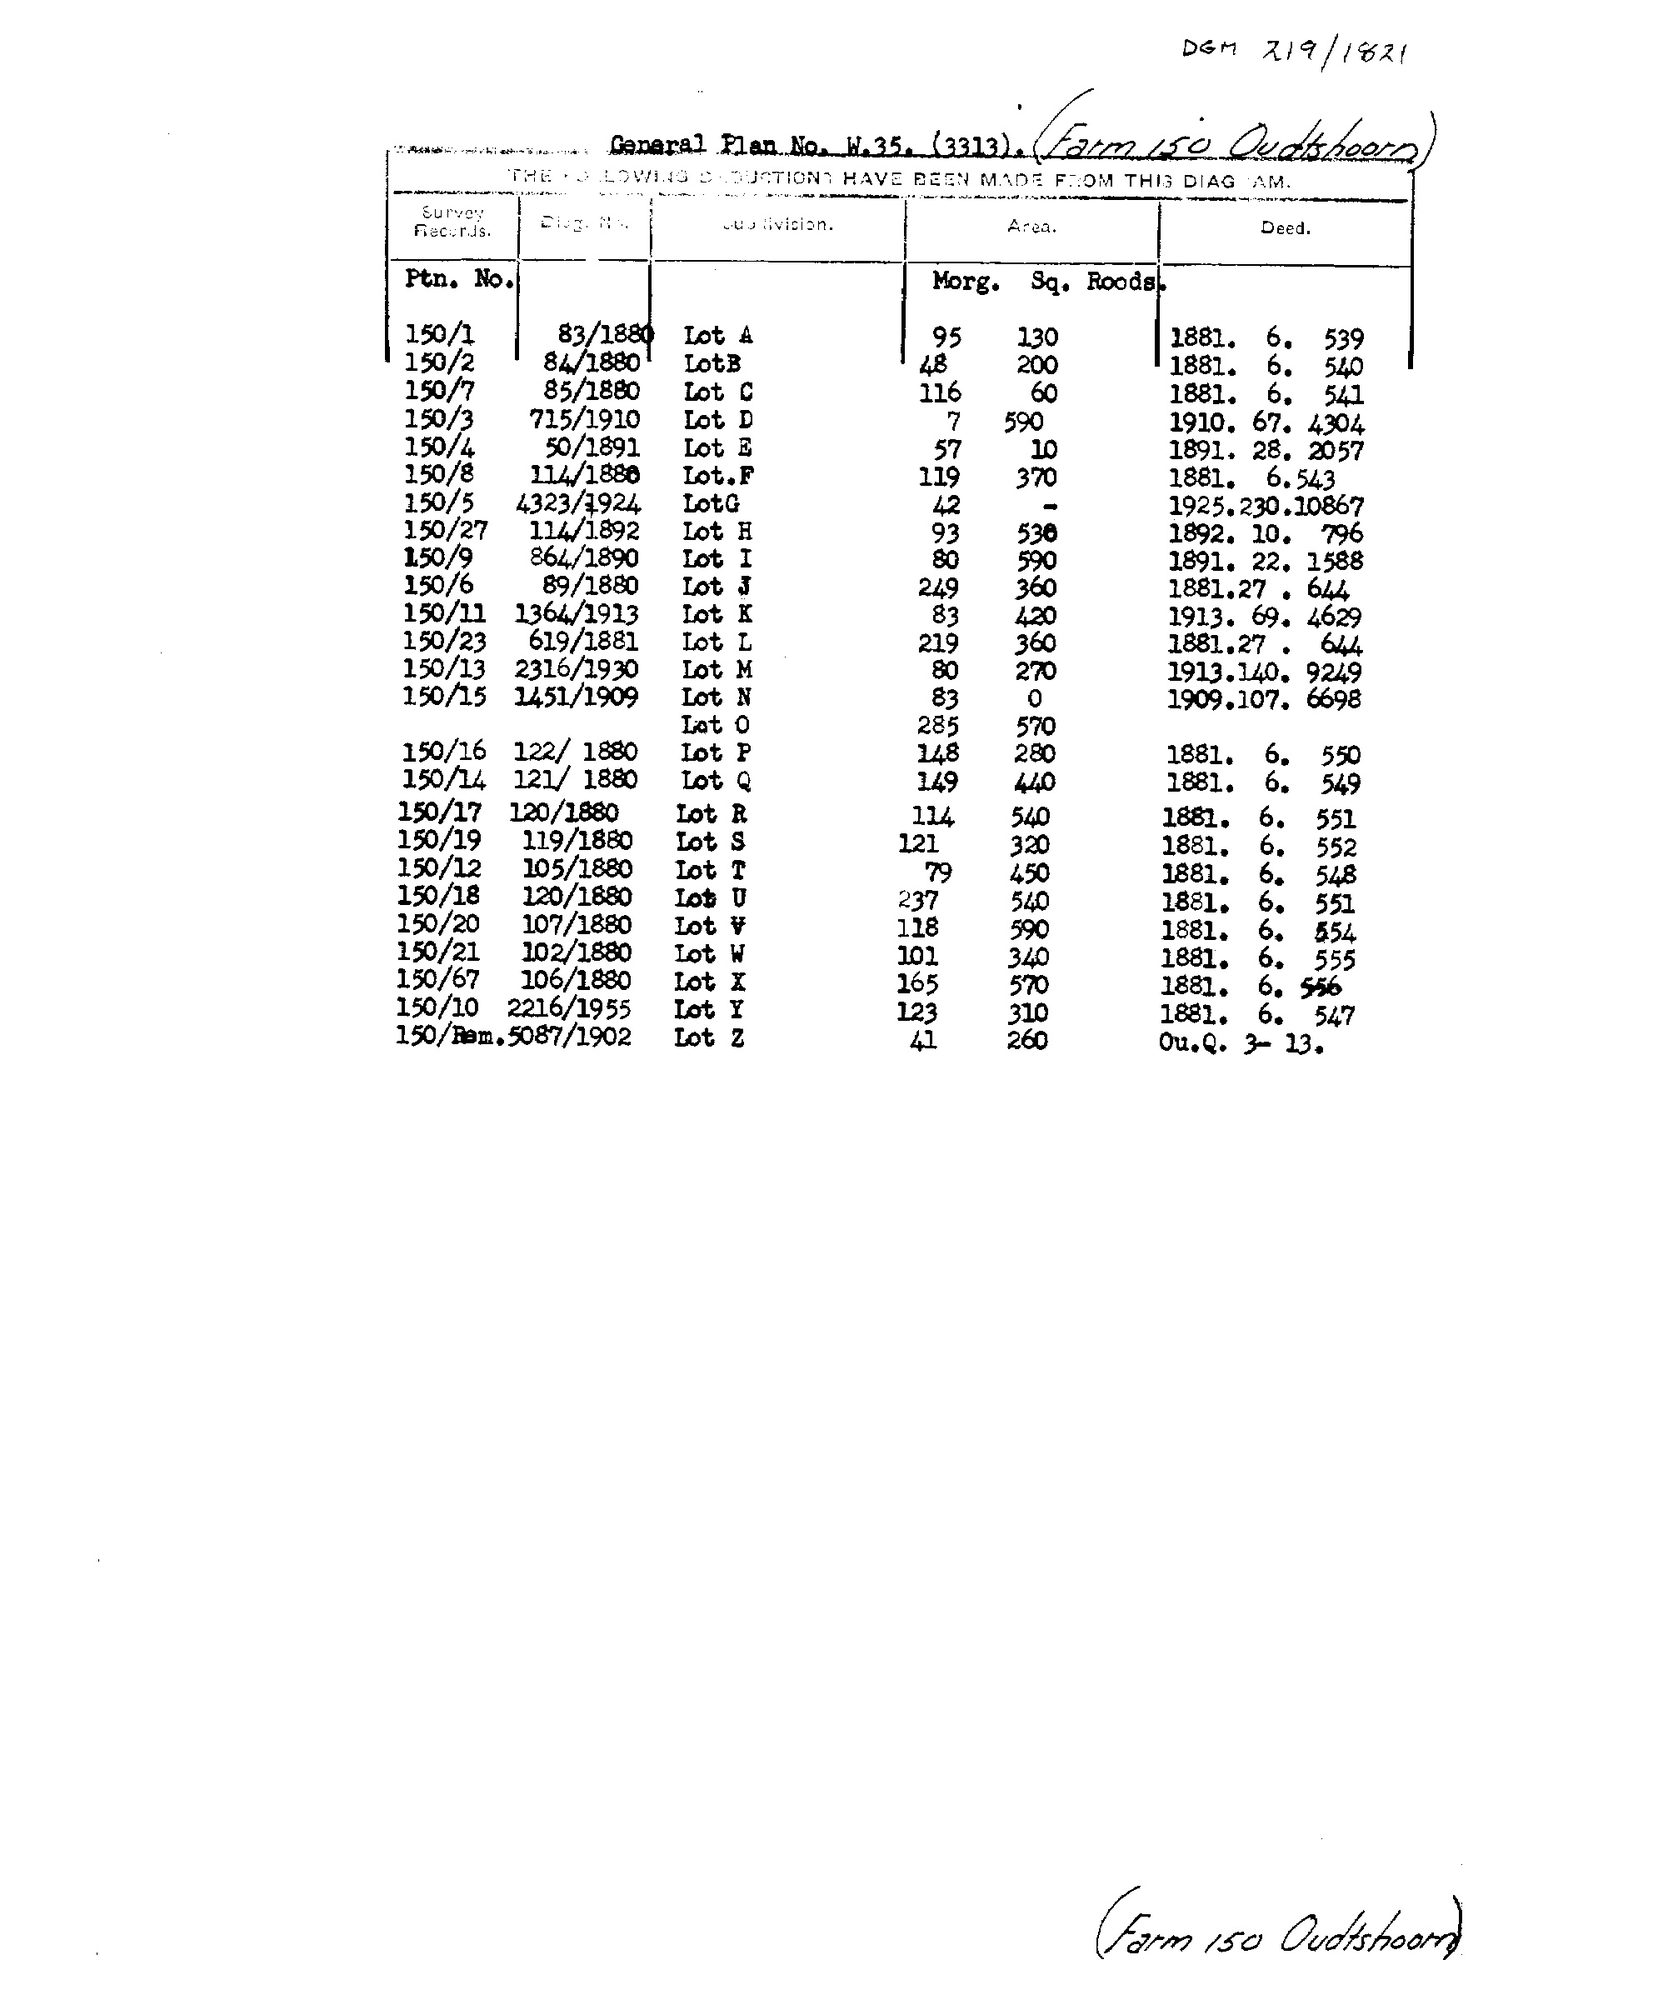
10Q9MH01 welbedacht oudtshoorn.jpg.The record
- Type
- Diagram verso
- Diagram number
- 219/1821 (general plan)
- Surveyed
- 1821
- Deed
- Ou.Q. 3-13
- Archive filename
- 10Q9MH01 welbedacht oudtshoorn.jpg
Citation
- Title
- General Plan W.35 (3313), farm 150 Oudtshoorn - the deductions from diagram 219/1821
- Repository
- Surveyor-General, Western Cape. Supplied by Frans in the inbox
- Reference
- Diagram 219/1821 (general plan); title deed Ou.Q. 3-13
- Type
- SG diagram
- Retrieved
- 2026-08-18
The ground it is about
Welbedagt No. 150 (Attaquaskloof, Oudtshoorn) 150
Research notes
Filed from the inbox 18 Aug 2026. NOT TIED TO A PARCEL: this farm is in the old Swellendam district and not in the Koup, so it gets a bounded set of records and no parcel row, the same treatment as Modderfontein 417 in SRC-466. Read in full on its source row.
[23 Sep 2026, reconciliation] TIED TO PAR-000277. The row said 'NOT TIED TO A PARCEL: this farm is in the old Swellendam district and not in the Koup' - true on 18 Aug 2026 and out of date since the parcel was made. Same farm and same sheet family as DOC-0306.
The research behind this page, kept separate from it: dated working notes, open questions, and what is not yet settled.