Surveyor-General diagram, 150/1833, August 1833
Surveyor-General diagram, August 1833
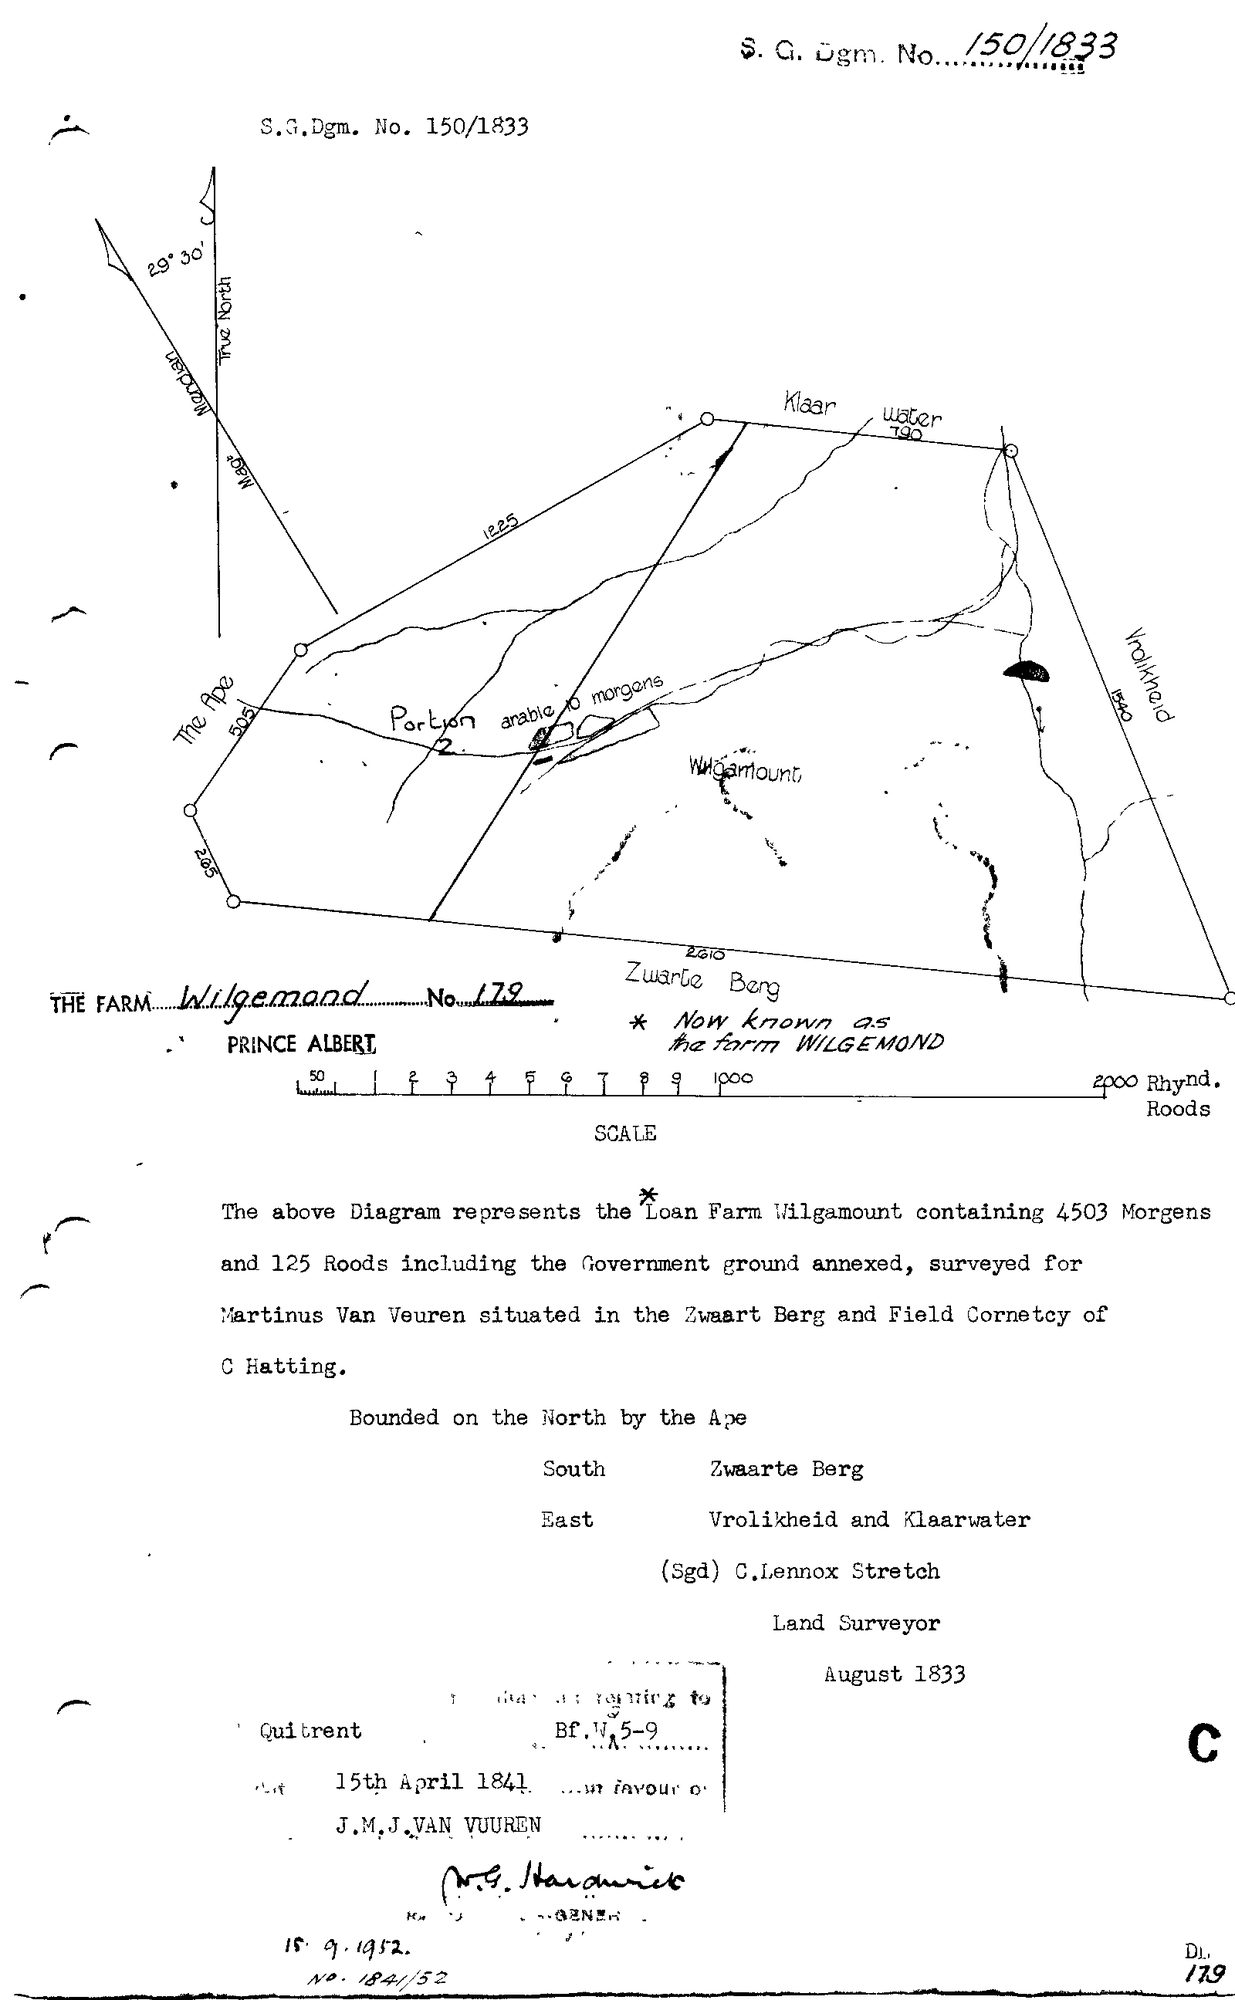
10TVT501.jpg.The record
- Type
- Surveyor-General diagram
- Diagram number
- 150/1833
- Surveyed
- August 1833
- Titled
- 15 April 1841
- Deed
- Bf.W. 5-9
- Surveyor
- C. Lennox Stretch
- Archive filename
- 10TVT501.jpg
Citation
- Title
- SG diagram 150/1833, Wilgemond (Wilgamount) No. 179, Prince Albert
- Repository
- Surveyor-General, Cape Town (SGCTN)
- Reference
- dgm 150/1833
- Type
- SG diagram
- Retrieved
- 2026-07-31
The ground it is about
Research notes
[31 Jul 2026 inbox] Wilgemond, then Wilgamount. The diagram number 150/1833 does not sit with the rest of Stretch's August 1833 run (348-369) while its folio 5-9 sits exactly inside it, between Middelwater's 5-7 and the unplaced 5-10. Recorded as the sheet reads. LEAD-0025.
The research behind this page, kept separate from it: dated working notes, open questions, and what is not yet settled.